FLOOR PLAN OPTIONS
We offer a range of floor plan options, each tailored to serve a different purpose and support your project in the most effective way. Whether you need a simple layout to show room flow, a more detailed plan for marketing purposes, or a fully illustrated version to help buyers or tenants understand the full potential of the space, we can provide the right format to suit your needs.
Our floor plans are designed to be clear, professional, and easy to interpret, making them a valuable addition to any property listing or design presentation. They help communicate scale, layout, and functionality at a glance, giving prospective buyers, tenants, or investors a better understanding of how the space works.
By offering multiple floor plan styles, we can tailor the presentation to match the property and its intended audience. This ensures you have the most suitable visual support for marketing, planning, or design development, helping your property stand out while giving viewers the information they need to make confident decisions.
If there is a plan that you specifically need that's not listed then please get in touch.
Standard Floor Plan Without Dimensions
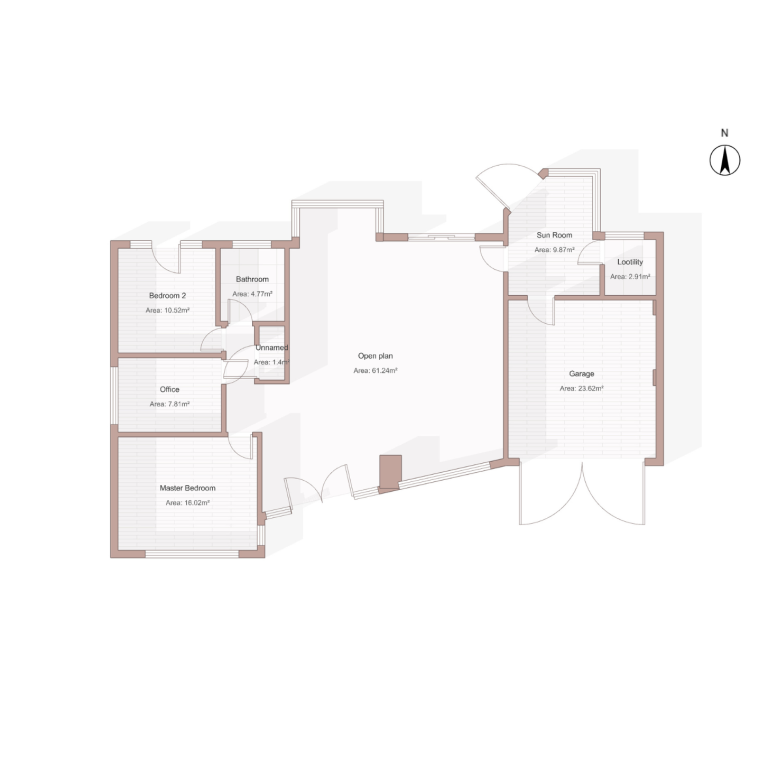
Our Standard Floor Plan Without Dimensions is ideal for estate agency marketing, providing a clear and easy-to-understand visual overview of the property. It gives prospective buyers a perspective view of the layout, showing the arrangement of rooms, windows, doors, and key spatial connections without overwhelming the image with technical detail.
This type of floor plan is perfect for helping viewers quickly understand how the property is laid out and how each space relates to the next. It offers a clean, professional presentation that supports listings by making the property easier to visualise at a glance.
Suitable for use in brochures, online listings, and marketing materials, our Standard Floor Plan Without Dimensions is a simple yet effective way to enhance your property presentation and help generate interest from potential buyers.
Standard Floor Plan With Dimensions
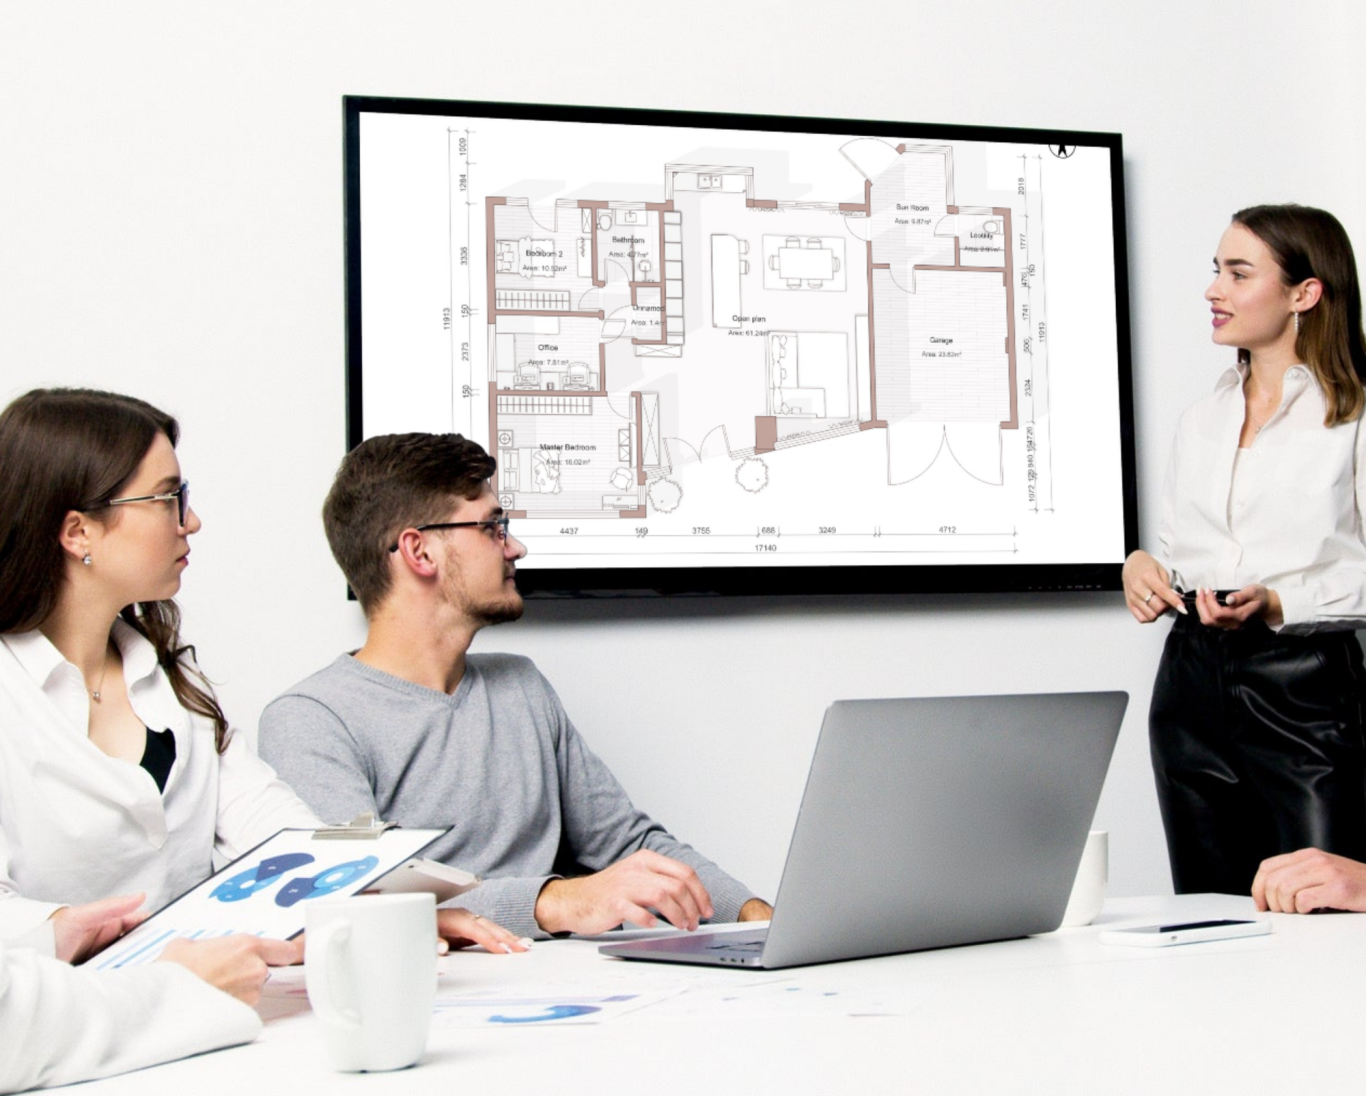
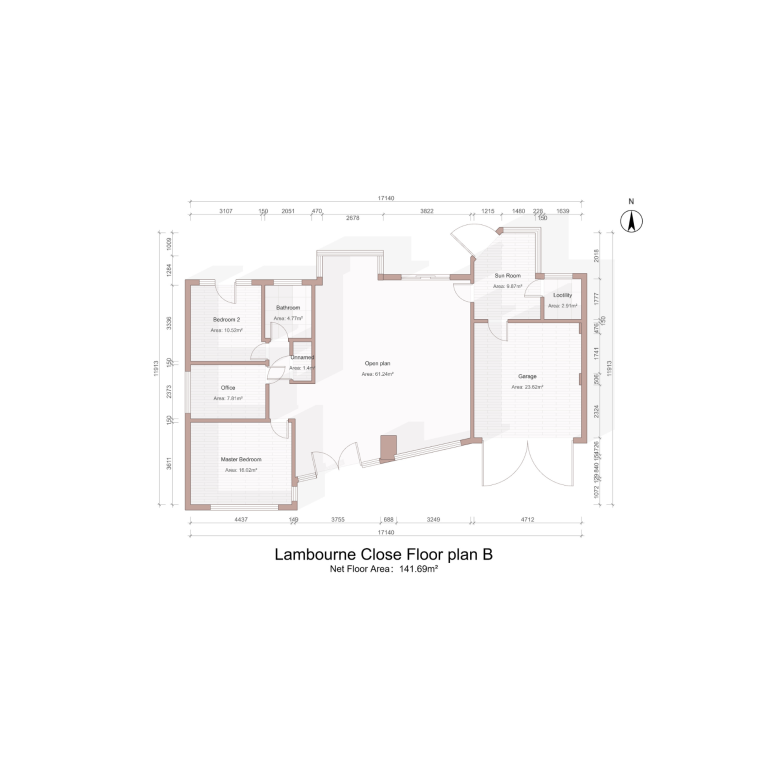
Our Standard Floor Plan With Dimensions is a valuable tool for builders and property investors, offering a clear and detailed visual reference that supports more accurate planning and decision-making. With room measurements and square meterage included, it becomes much easier to assess scale, plan layouts, and price works with greater confidence.
This level of detail is particularly useful when preparing kitchens, bathrooms, flooring, and fitted furniture, as it helps ensure the correct materials and quantities are ordered before work begins. It also provides a practical basis for comparing design options and understanding how each space can be best used.
For builders and investors, this type of floor plan helps reduce uncertainty, improve efficiency, and support more informed project planning. By combining visual clarity with accurate measurements, it offers a professional and reliable reference that can save both time and cost throughout the refurbishment or development process.
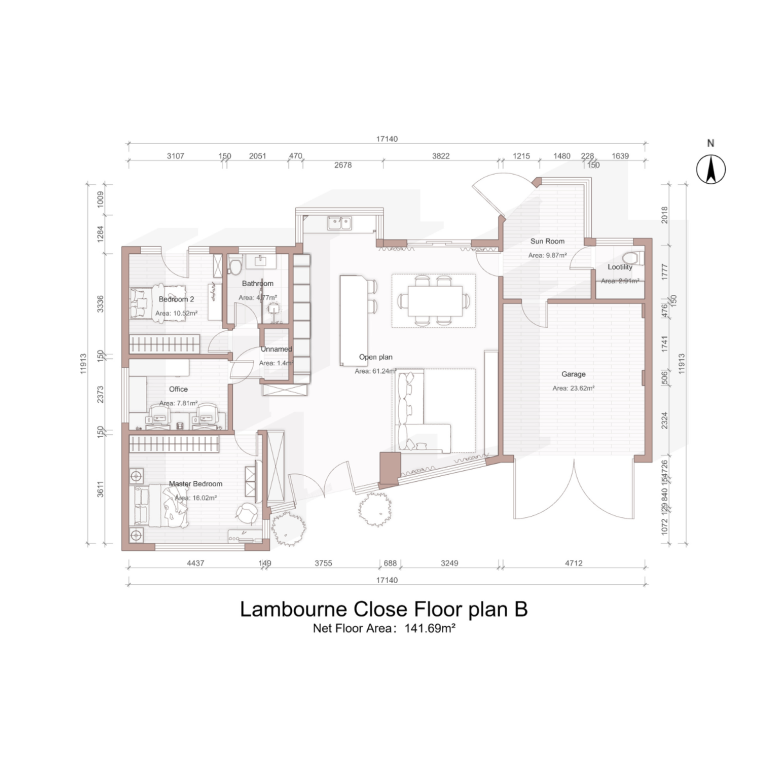
Standard Floor Plan With Furniture Layout
A standard floor plan with furniture and with or without dimensions shown is incredibly useful for space planning, as it gives a clear view of how a room can function before any decisions are made. By showing accurately sized furniture placement, it becomes much easier to calculate what size pieces will fit comfortably within the space, helping to avoid overcrowding or underusing the room.
It also highlights the natural flow of the room and clearly defines zoned areas, making it easier to see how the space can be used to its full potential. This is especially valuable when planning layouts for living rooms, bedrooms, kitchens, or open-plan spaces, where good proportion and movement are essential.
With this level of clarity, you can make more informed design choices and use the room in a way that feels both practical and visually balanced. It helps remove guesswork, supports better furniture selection, and ensures the finished space feels well thought out, functional, and cohesive.
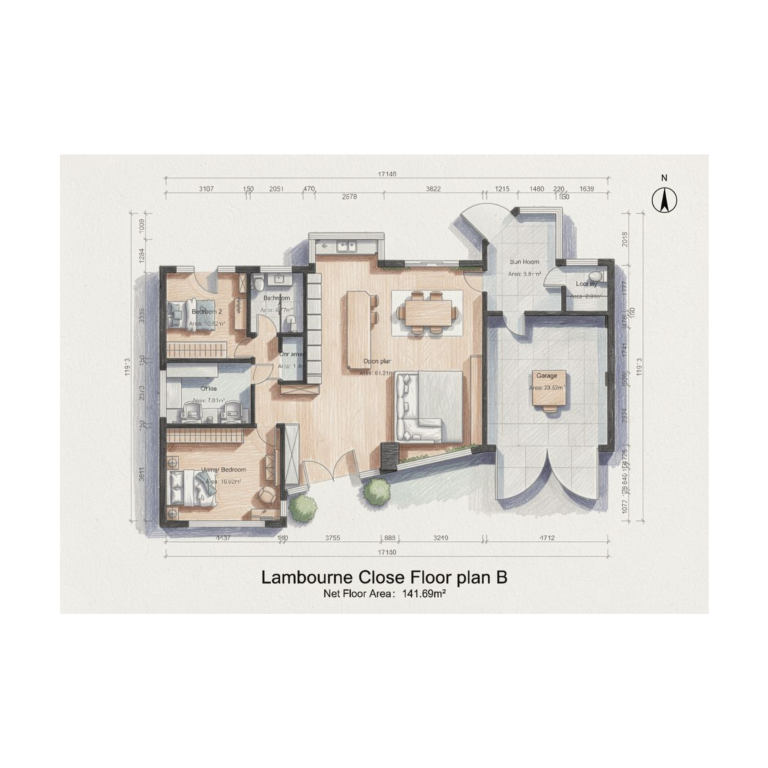
Sketched Floor Plan With Furniture
Another option is a sketched floor plan with furniture placement, which can offer a more stylish and visually appealing presentation of the space. While still showing how the room can be arranged, this type of plan has a softer, more conceptual feel and can be especially effective for showcasing the potential of a property in a clear and attractive way.
It helps buyers or clients understand the layout, scale, and flow of the room, while also giving a strong visual sense of how the furniture could sit within the space. This makes it a useful option for marketing and design presentation, particularly when you want the plan to feel more polished and engaging.
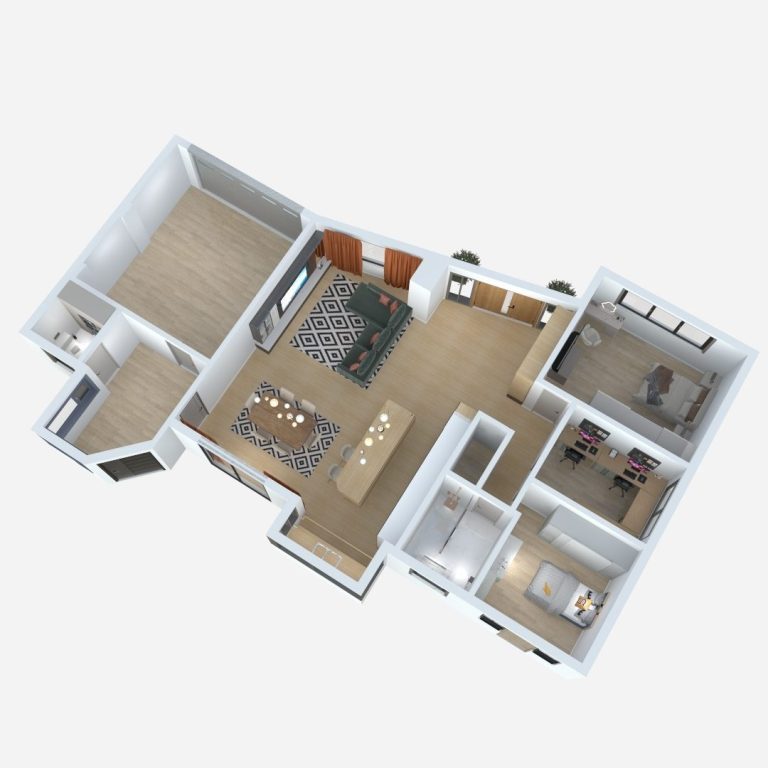
3D Floor Plan With Furniture
A standard floor plan with dimensions and furniture shown is incredibly useful for space planning, as it gives a clear view of how a room can function before any decisions are made. By showing accurately sized furniture placement, it becomes much easier to calculate what size pieces will fit comfortably within the space, helping to avoid overcrowding or underusing the room.
It also highlights the natural flow of the room and clearly defines zoned areas, making it easier to see how the space can be used to its full potential. This is especially valuable when planning layouts for living rooms, bedrooms, kitchens, or open-plan spaces, where good proportion and movement are essential.
With this level of clarity, you can make more informed design choices and use the room in a way that feels both practical and visually balanced. It helps remove guesswork, supports better furniture selection, and ensures the finished space feels well thought out, functional, and cohesive.